The church

The church

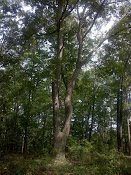
Dancing White Oak

Dancing White Oak

Wednesday, August 14, 2013

The master bedroom is in the northeast corner with room enough for three closets and a sitting area.  The morning sun and evening moon are visible through the three windows on the east wall.

A look into the guest bedroom from the upper closet helps capture the openness wrought by twelve foot ceilings and lots of glass.

The guest bedroom on the southwest corner has the atmosphere of a log cabin bedroom.  It's closet connects with the kitchen closet and the view is magnificent.

The end wall of the U-shaped kitchen shows the clean details of the cabinet design and hardware.  With so much wood in the house, simplicity was necessary to maintain a sense of calmness.

All the cabinets and trim in the house are from 150 year old Douglas Fir timbers; the profiles and hardware are consistent throughout.  The granite counter tops are sister slabs in three and four foot widths.  Appliances, sinks, and fixtures are all brushed steel or nickel.  Lighting is unobtrusive.

The panorama from the southeast corner of the big room offers a glimpse of the western loft bedroom and the a notion of the original dove-tailed timber frame structure, still strong after 200 years.

The panorama taken into the kitchen and clockwise from there gives a sense of how expansive the big room feels.  Lots of glass and a twenty-four feet floor to ceiling peak balance the massive hand hewn timbers maintaining the openness of the original structure.  All the flooring one the main floor, except tile bathrooms, is made from 150 year old heart pine timbers.